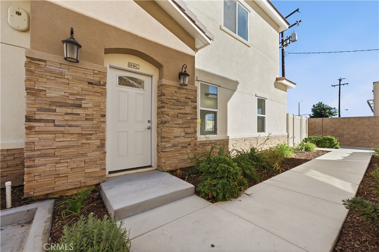
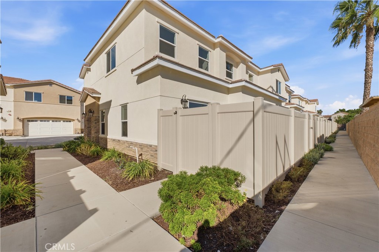
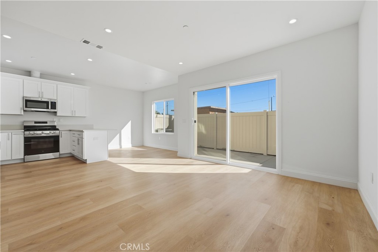
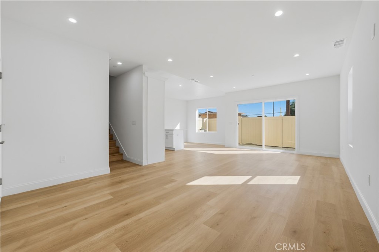
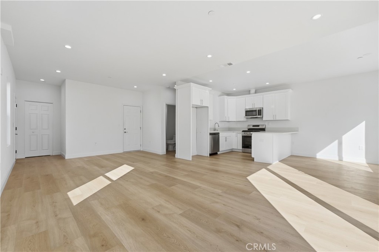
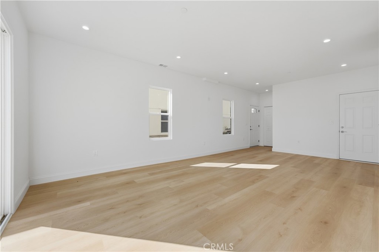
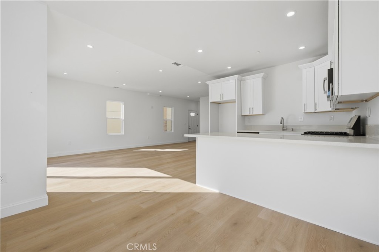
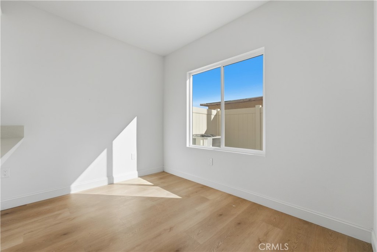
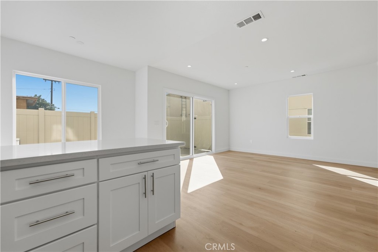
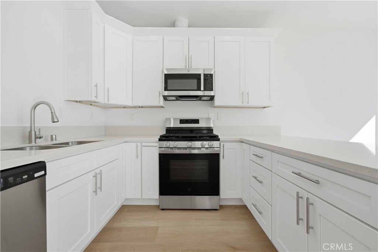
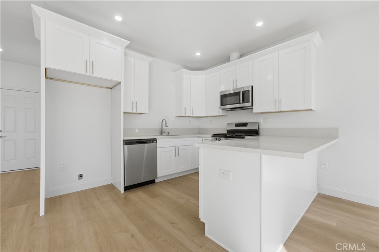
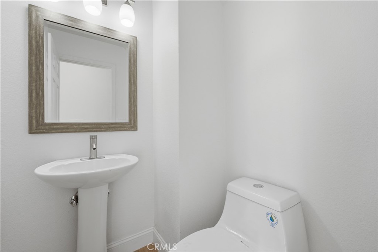
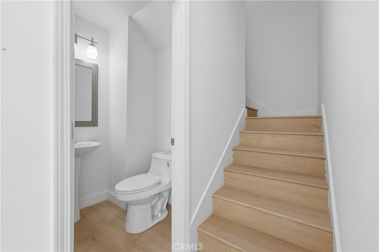
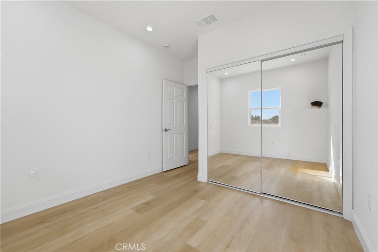
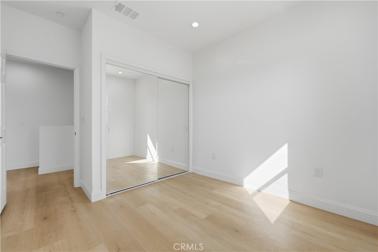
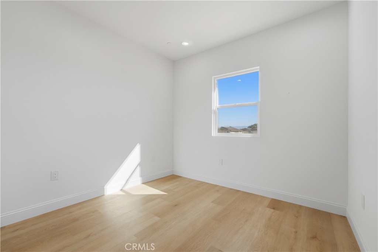
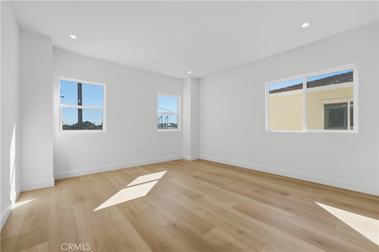
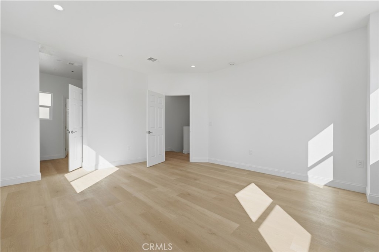
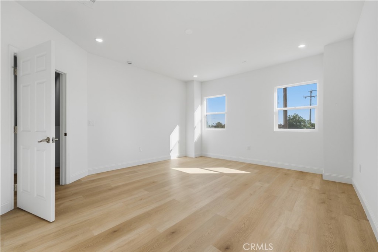
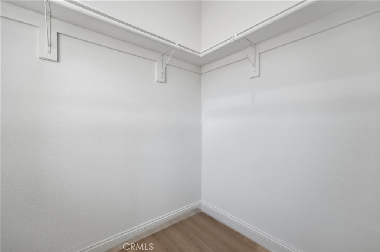
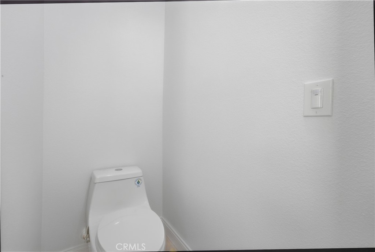
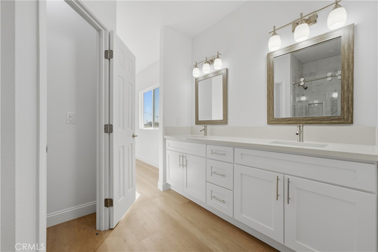
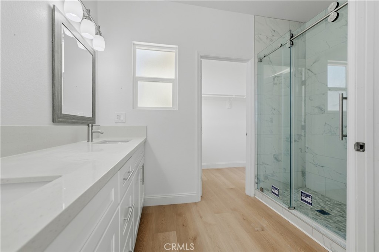
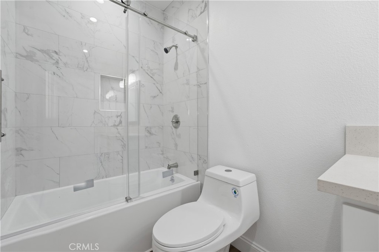
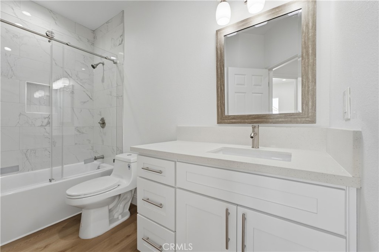
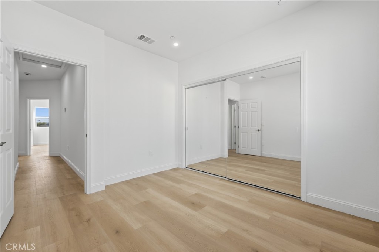
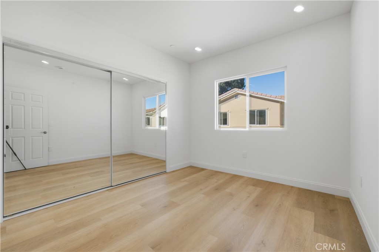
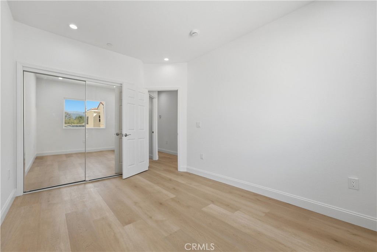
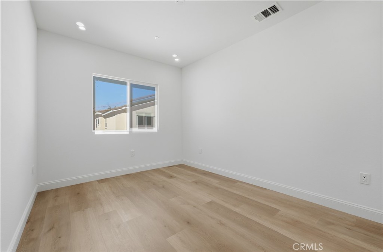
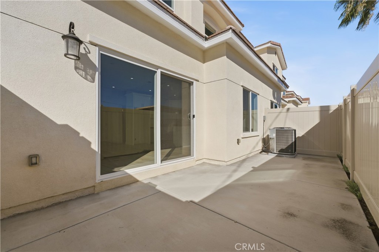
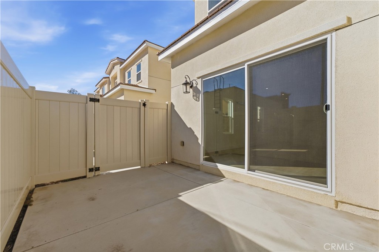
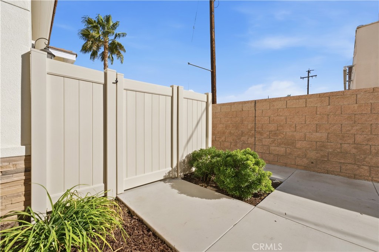
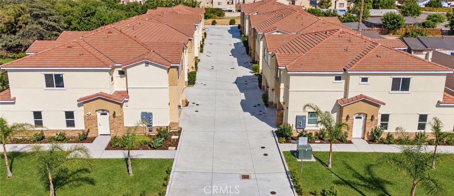
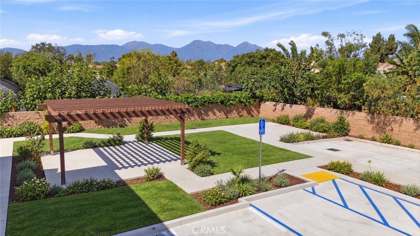
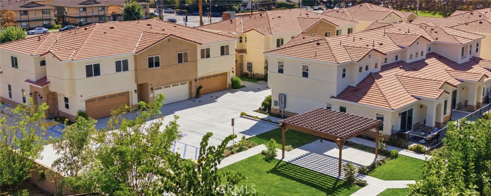
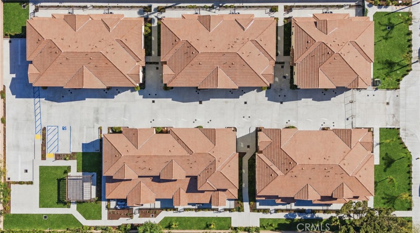
Four upstairs bedrooms and a private rear patio create room for more of what matters at this Caspian Villas end-unit townhome. Approximately 1,610 square feet feature an open main level that connects the kitchen, dining and living areas for easy meals and gatherings. The bedrooms give you options for guests, a dedicated workspace or a personal retreat, with two upstairs bathrooms and a downstairs powder room supporting the layout. The rear patio has no shared entry, making it a welcoming setting for morning coffee, container gardening or dinner outdoors. An entry closet adds storage, and a window brings natural light into the attached two-car garage. Indoor laundry and central heating and air conditioning add daily convenience. This newly built home belongs to a 14-townhome community across from Washington Park, with shared picnic space and nearby shopping, dining and freeway access.