Search

Leave

Thank you for your message. We will be in touch with you shortly.

Explore Our Properties

Property Description

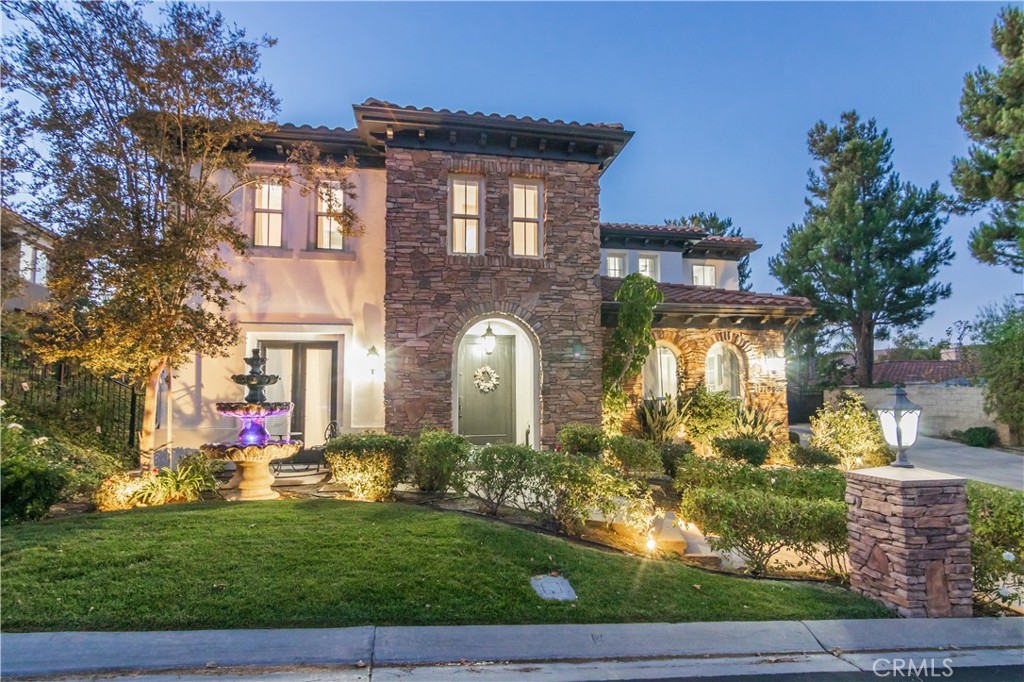
Amazing North Ranch estate located within the gated estates of the Signature Collection. This home boasts nearly 5,300 square feet, 5 bedrooms, 4.5 bathrooms. The private library/den is enhanced with French doors to the exterior sitting area. The home features a grand iron staircase and marble flooring throughout. The elegant formal dining and living room areas are perfect for entertaining with RH chandeliers throughout. The inviting family room and kitchen are the true focal points of this home: The rooms are flooded with natural light, enhanced by the stone fireplace, and opens to the backyard through French doors. The kitchen features custom cabinets, Cortz countertops, an oversize island, and a butler's pantry. Additionally, the kitchen features Viking Appliances (which include warming drawer, wine refrigerator), a large center island, a separate butler pantry and a breakfast nook with Bi-fold doors leading to an entertainer's back yard. The spacious Master Suite includes a separate cozy sitting area with 2 large his and hers walk-in closets and a private balcony with sweeping views! The Master Bath has an oversized jetted spa tub, double vanity, travertine floors, and a large shower with glass enclosures. This estate also features a separate library/office highlighted with built-in shelving and French doors that open to the front garden area. The first-floor 5th bedroom is complete with a private bathroom and walk-in closet. The resort like backyard is complete with a Pebble Tech pool and spa, built in gas BBQ, a covered outdoor pergola living room space with a gas fireplace. This estate also features leased solar through Tesla and there are two electric car chargers in the garage.
Overview

Property Status
Leased
Date Sold
August 3, 2025
Lot Size
0.34 Acres
MLS ID
SR25127272
Property Type
Residential
Year Built
2002

Features & Amenities

Architecture Styles
Mediterranean
View Description
Peek-A-Boo
Stories
2
Garage Spaces
3.0
Water Source
Public
Pool
Gas Heat, Private
Roof
Tile
Lot Features
16-20 Units/Acre
Parking
Direct Access, Garage
Heat Type
Central
Air Conditioning
Central Air
Laundry Room
Washer Hookup, Laundry Room
Fireplace
Family Room, Living Room
Appliances
6 Burner Stove, Convection Oven, Double Oven, Dishwasher, Disposal, Ice Maker, Microwave, Refrigerator, Range Hood, Self Cleaning Oven, Warming Drawer, Dryer, Washer
Other Interior Features
Breakfast Bar, Built-in Features, Balcony, Breakfast Area, Ceiling Fan(s), Furnished, High Ceilings, Recessed Lighting, Bedroom on Main Level, Galley Kitchen, Jack and Jill Bath, Primary Suite, Walk-In Pantry, Walk-In Closet(s)
Sewer
Public Sewer
Security Features
Carbon Monoxide Detector(s), Fire Detection System, Fire Sprinkler System, Gated Community, Smoke Detector(s)
Green Feature
Solar
School District
Conejo Valley Unified
Lease Price
$13,500/mo
Lease Term
12 MONTHS
HOA
$253/mo

Downloads

2159 Hathaway Avenue

Schedule a Tour

We would love to help you see this beautiful home! As a full-service brokerage, we can help you tour. Please submit an offer, and answer questions about the buying process.

Thank you

for your interest in 2159 Hathaway Avenue, Westlake Village, CA 91362

2159 Hathaway Avenue
Navigate

I'm Interested In

2159 Hathaway Avenue

or
  • CallDenise Zago

    License #01274397

    818-903-8587
  • Follow Us On Instagram