Search

Leave

Thank you for your message. We will be in touch with you shortly.

Explore Our Properties

Property Description

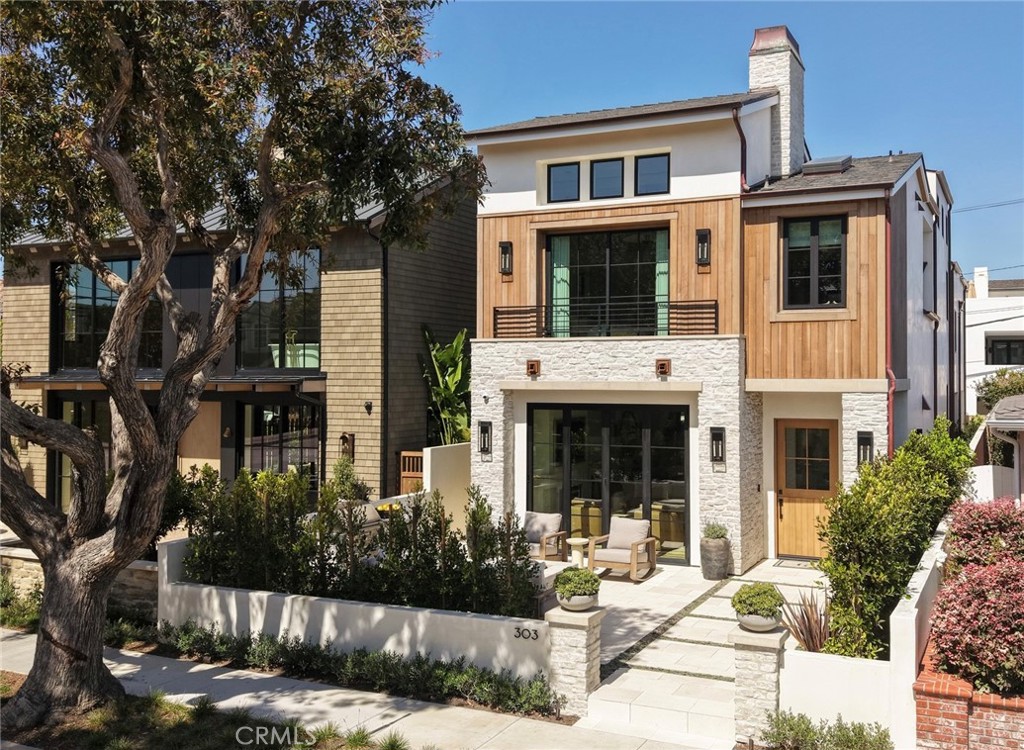
Introducing Casa Grigio, a ground-up new construction developed by Grewal Development that seamlessly marries the quiet romance of Napa Valley with the effortless elegance of coastal Southern California. Ideally situated just one block from the beach in the heart of Corona del Mar Village, this exceptional SINGLE-FAMILY residence is crowned by a large rooftop deck showcasing ocean views.
Featuring 4 bedrooms and 6 bathrooms, the home is defined by a sophisticated palette of natural stone, hand-finished wood, soft plaster finishes, handcrafted Zellige tile, custom Fleetwood doors and windows, and exterior copper metal accents that create an atmosphere of warmth and timeless refinement. The expansive, light-filled interiors open effortlessly to private courtyards and terraces, inviting ocean breezes and creating a seamless indoor-outdoor lifestyle. Just off the main living area, a beautifully designed interior courtyard serves as a private outdoor sanctuary, anchored by a custom built-in fireplace that creates a warm and inviting setting for year-round enjoyment!
The residence features bespoke millwork, luxury custom cabinetry, a walk-in pantry, custom window treatments, and a built-in Sub-Zero wine refrigerator with a 102-bottle capacity. The expansive rooftop deck elevates the home's entertainment offerings with ocean views, a gas firepit, built-in refrigerator, and ice maker, creating the perfect setting for sunset gatherings and coastal entertaining. A private elevator provides effortless access to every level of the home. Casa Grigio embodies a distinctly Californian sensibility, offering the character of wine country living and the ease of coastal luxury just steps from the sand.
Overview

Open House
7/18/2026 1:00PM - 4:00PM PDT
7/19/2026 1:00PM - 4:00PM PDT
Property Status
For Sale
Lot Size
3,540 Sq.Ft.
MLS ID
LG26136893
Property Type
Residential
Year Built
2025

Features & Amenities

Architecture Styles
Patio Home
View Description
City Lights, Hills, Ocean, Panoramic
Stories
2
Garage Spaces
2.0
Water Source
Public
Pool
None
Roof
Composition, Shake
Lot Features
Cul-De-Sac, Level, Near Park, Paved, Rectangular Lot
Parking
Door-Multi, Direct Access, Garage, Paved, Garage Faces Rear, On Street
Heat Type
Central
Air Conditioning
Central Air
Laundry Room
Laundry Room
Fireplace
Bath, Living Room, Primary Bedroom, Outside
Appliances
Double Oven, Dishwasher, Gas Cooktop, Gas Oven, Gas Range, Gas Water Heater, Ice Maker, Microwave, Refrigerator, Range Hood, Tankless Water Heater, Vented Exhaust Fan, Water Heater
Other Interior Features
Beamed Ceilings, Breakfast Bar, Separate/Formal Dining Room, Elevator, Multiple Staircases, Pantry, Bedroom on Main Level, Instant Hot Water, Main Level Primary, Primary Suite, Walk-In Pantry, Walk-In Closet(s)
Sewer
Public Sewer
Substructure
Slab
Green Feature
Solar
Other Exterior Features
Fire Pit
School District
Newport Mesa Unified
Sales Price
$9,300,000

Downloads

303 Jasmine Avenue

Schedule a Tour

We would love to help you see this beautiful home! As a full-service brokerage, we can help you tour. Please submit an offer, and answer questions about the buying process.

Thank you

for your interest in 303 Jasmine Avenue, Corona Del Mar, CA 92625

303 Jasmine Avenue
Navigate

Mortgage Calculator

Estimate your monthly mortgage payment, including the principal and interest, property taxes, and HOA. Adjust the values to generate a more accurate rate.
$0,000 Your Payment 20 15 65
$0,000 Your Payment

I'm Interested In

303 Jasmine Avenue

or
  • CallCierra DeVille

    License #02048227

    (949) 391-9545
  • Follow Us On Instagram