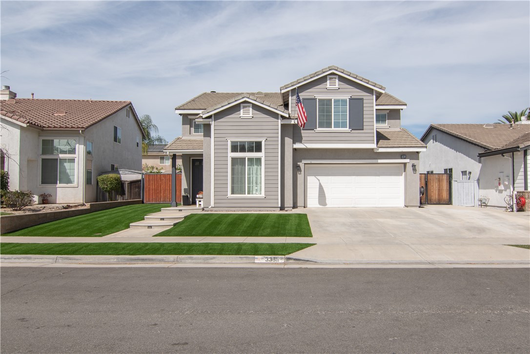
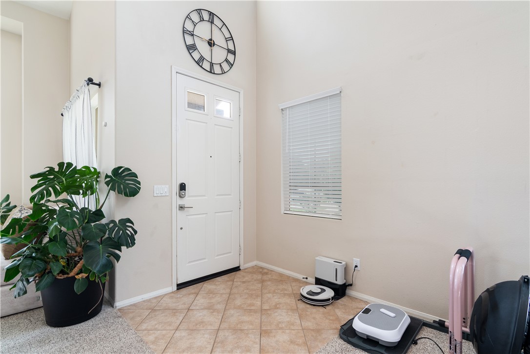
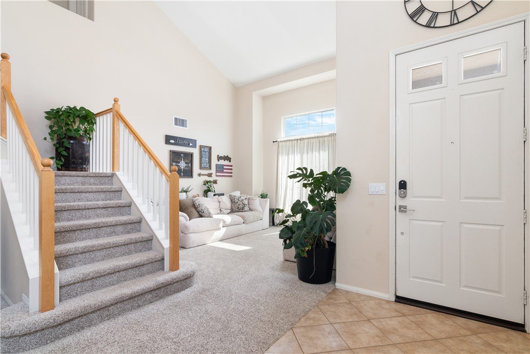
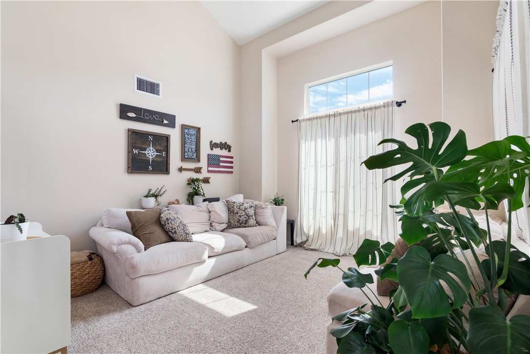
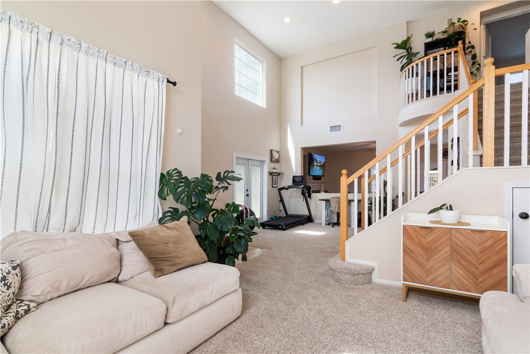
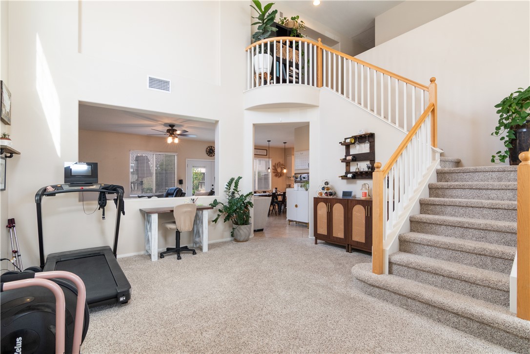
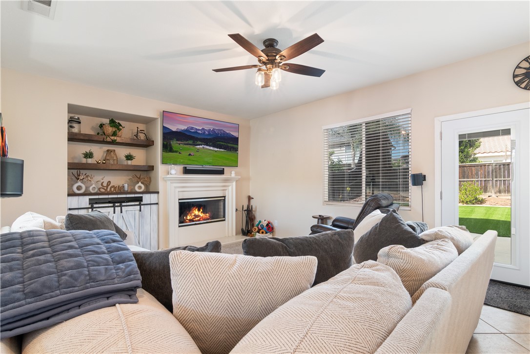
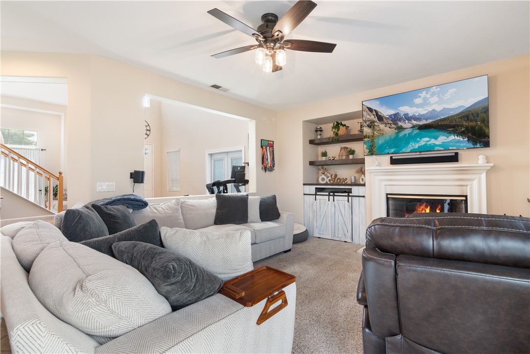
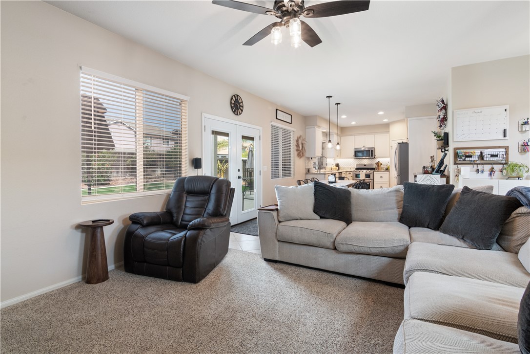
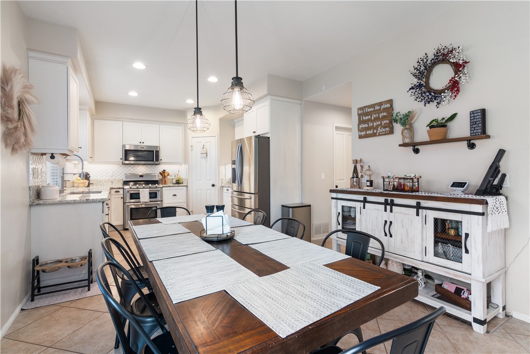
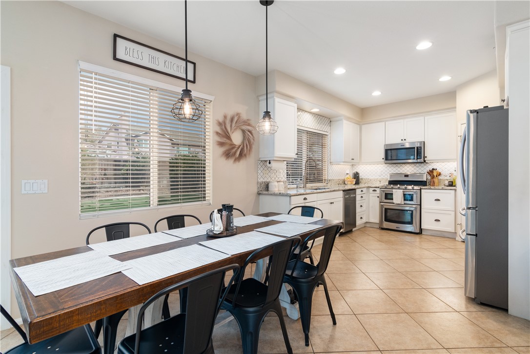
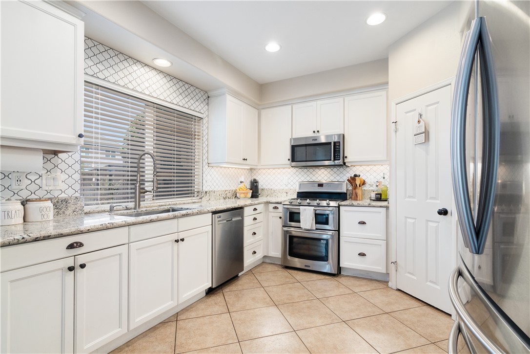
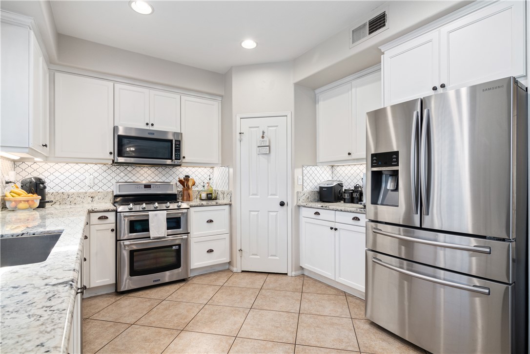
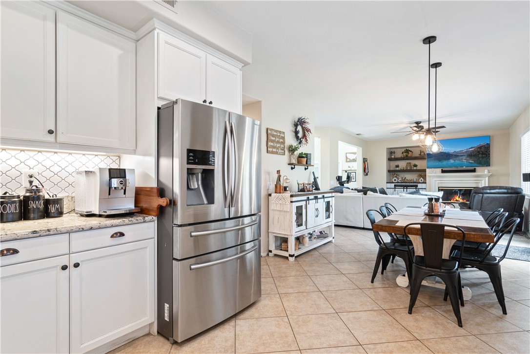
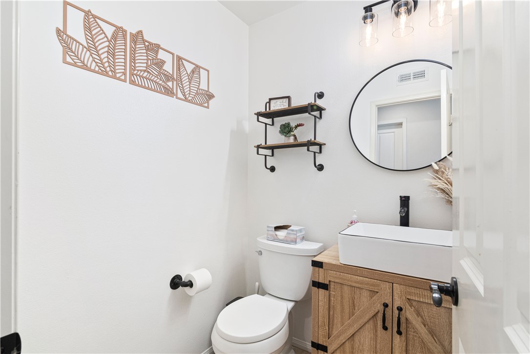
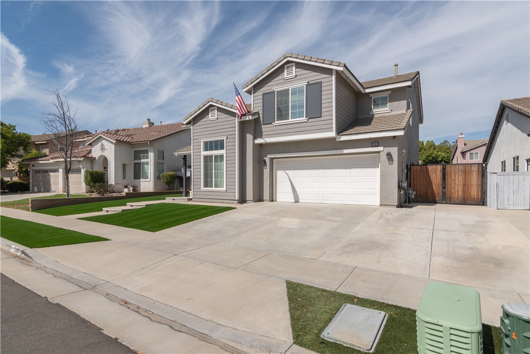
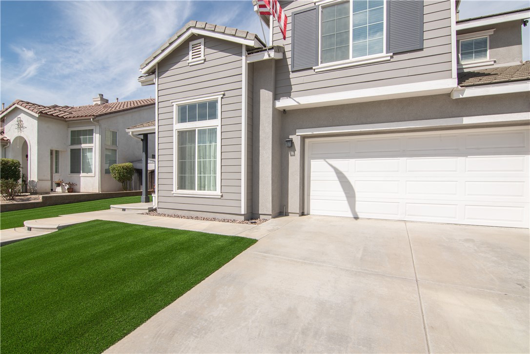
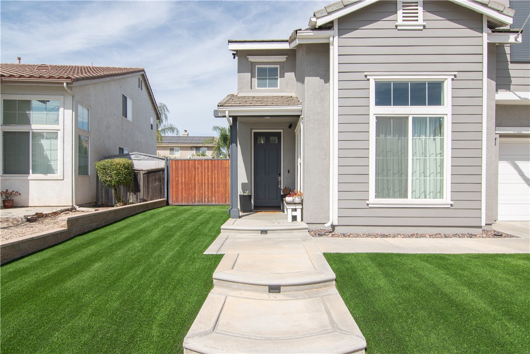
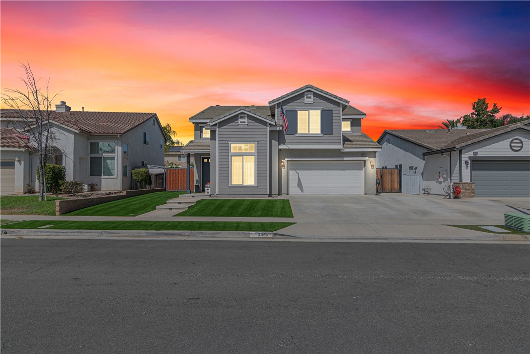
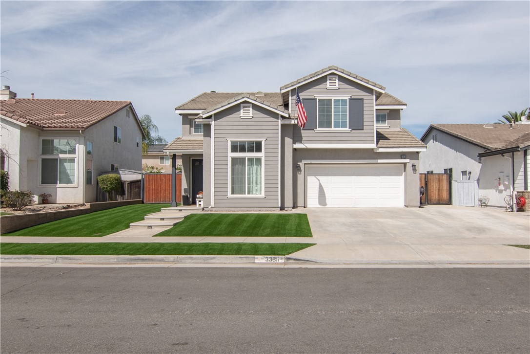
Welcome to this beautifully maintained 3-bedroom, 2.5-bathroom family home nestled on a quiet cul-de-sac in the desirable Mapleton community of Murrieta. Offering a spacious open-concept floor plan, thoughtful upgrades, and exceptional outdoor living space, this home is designed for both comfortable everyday living and entertaining. Upon entry, you are welcomed by soaring ceilings and inviting formal living and dining areas. Beautiful 18-inch tile flooring flows throughout the main living areas and leads into the spacious family room, featuring a cozy gas fireplace with mantle and media niche. The family room opens directly to the kitchen, creating an ideal gathering space for family and guests. The kitchen features a large walk-in pantry. The downstairs is completed by a convenient laundry room and half bathroom.
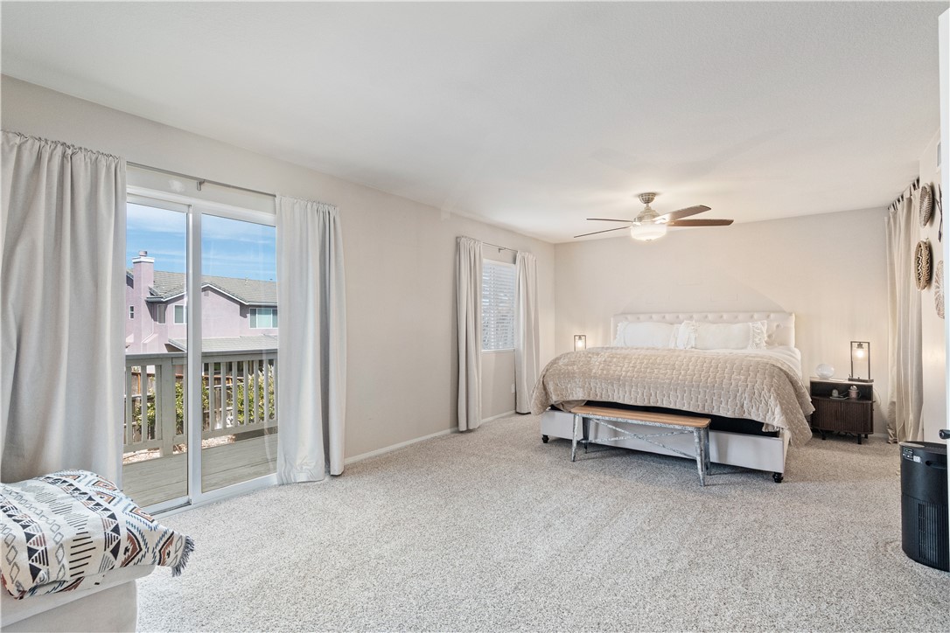
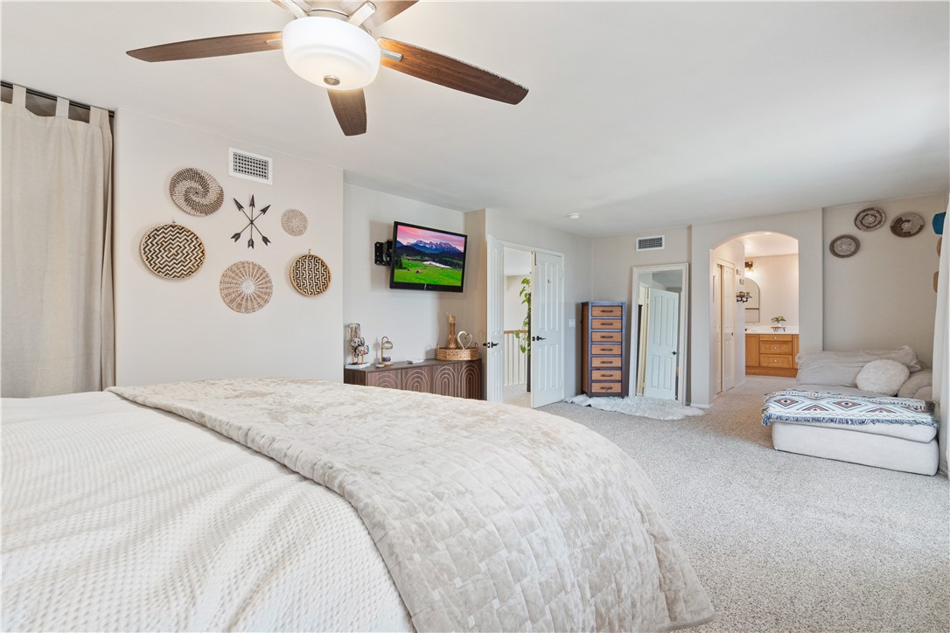
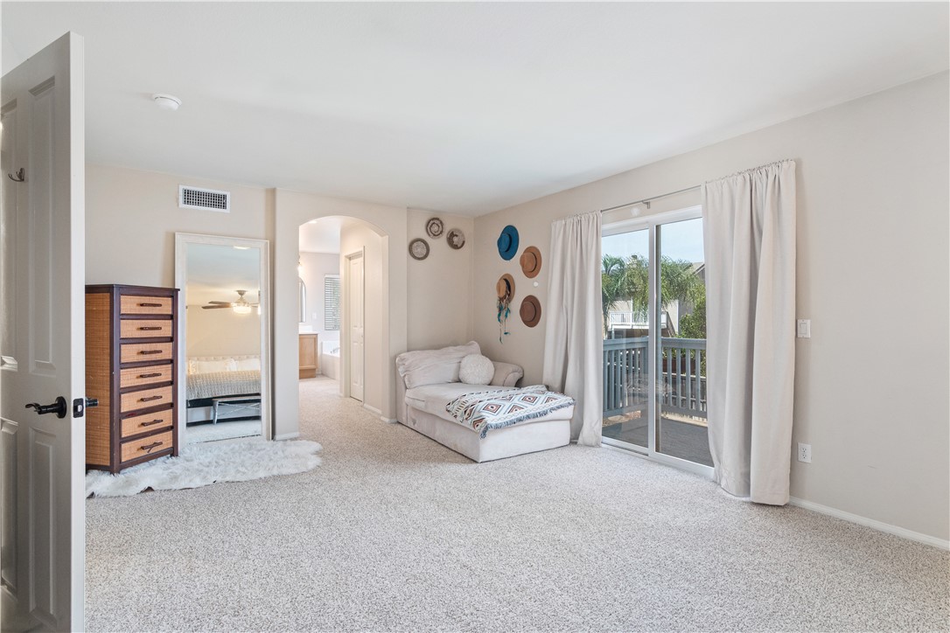
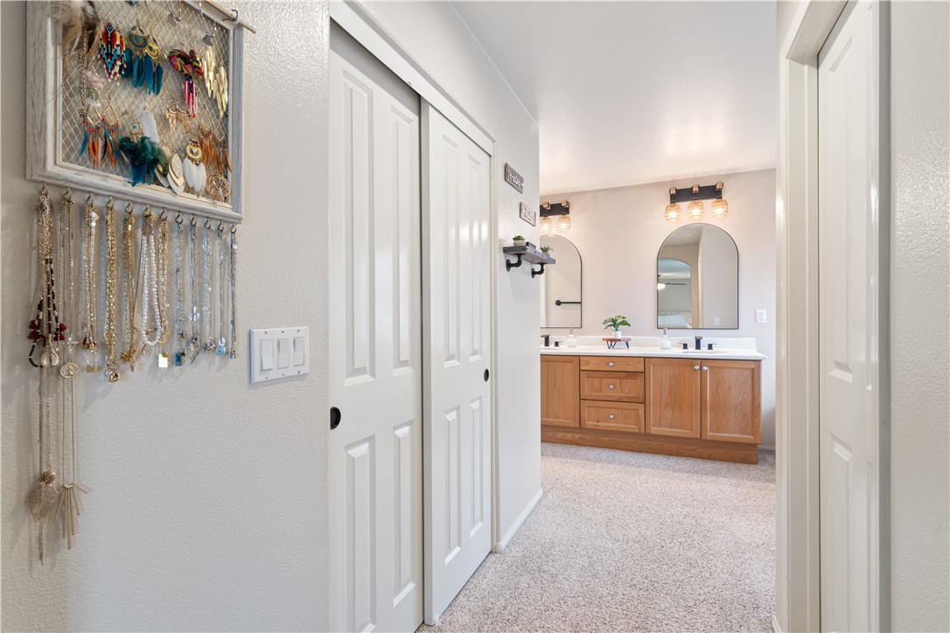
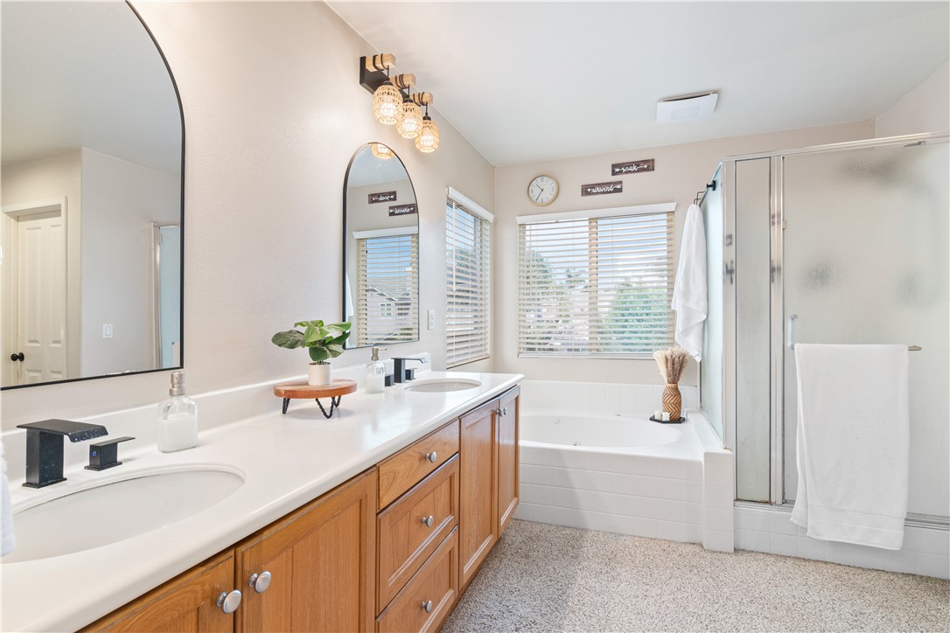
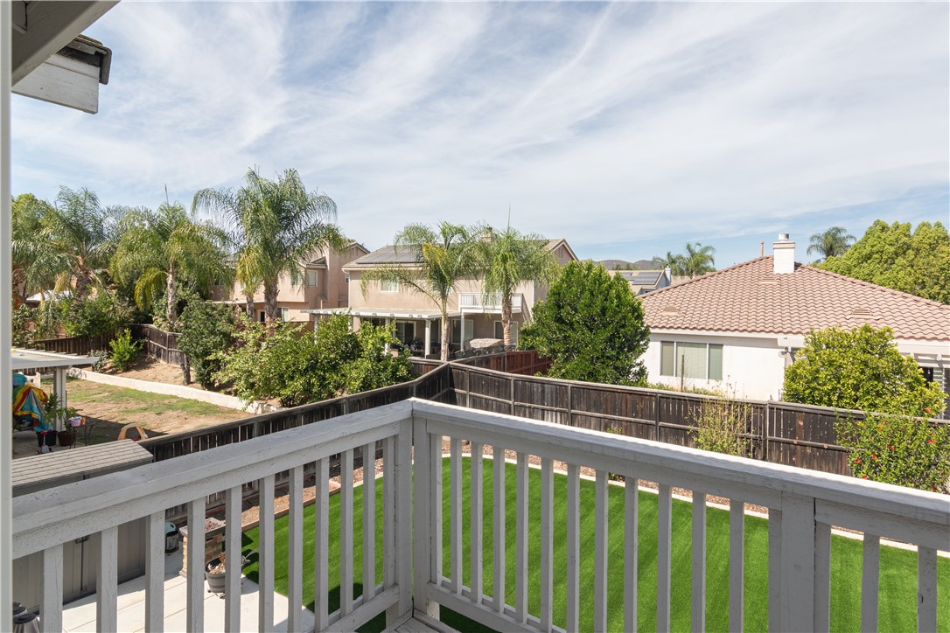
Upstairs, the extended primary suite provides a private retreat with generous living space, two walk-in closets, and a private balcony offering beautiful mountain views. The primary bathroom features dual sinks, upgraded faucets, a separate shower, and a relaxing jetted soaking tub.
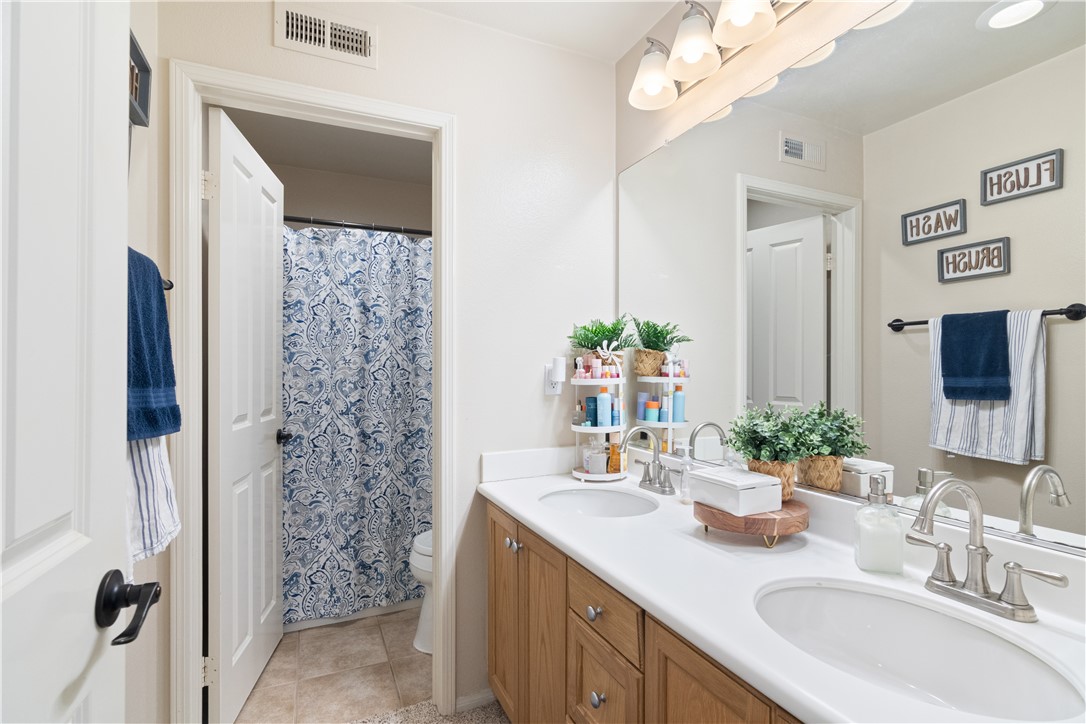
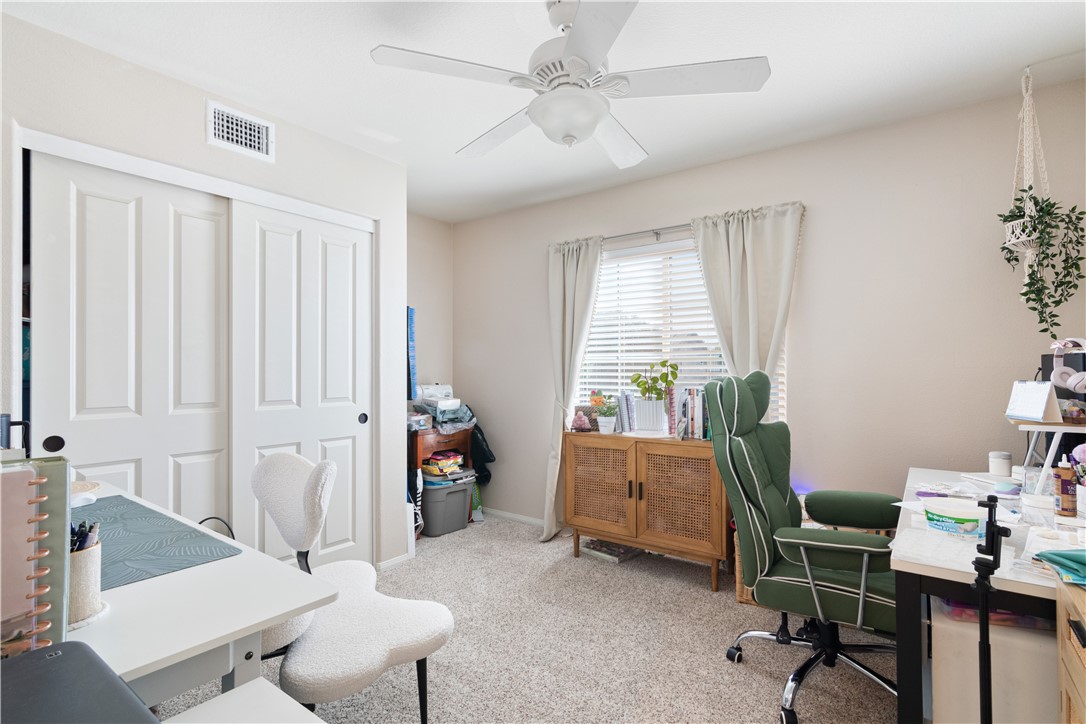
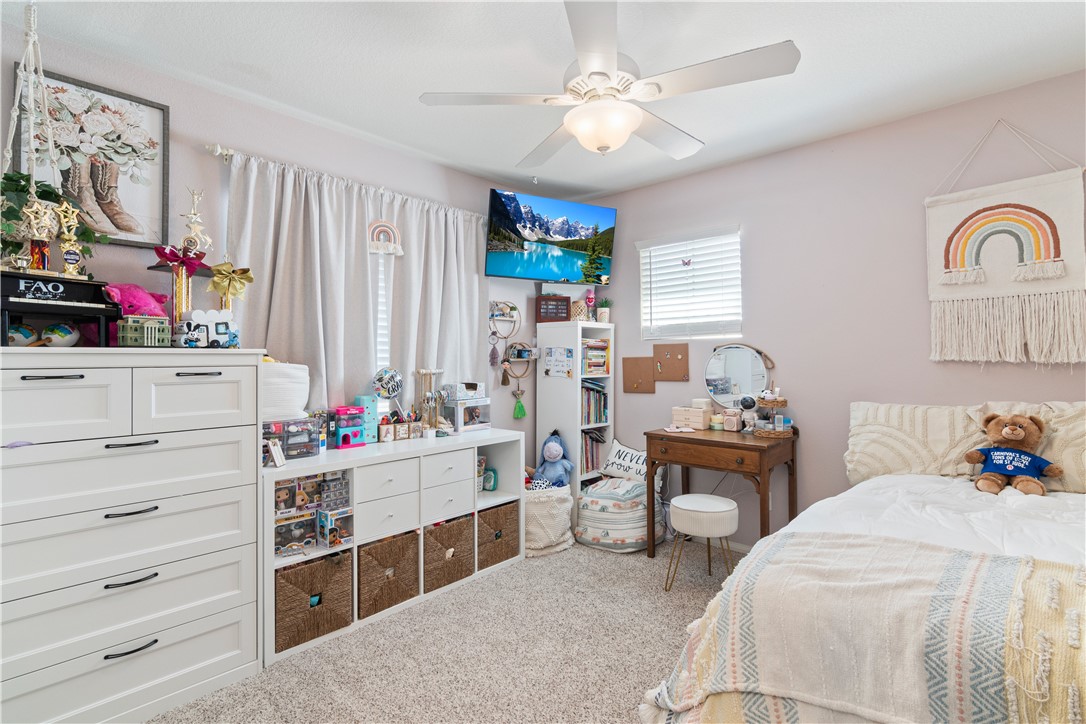
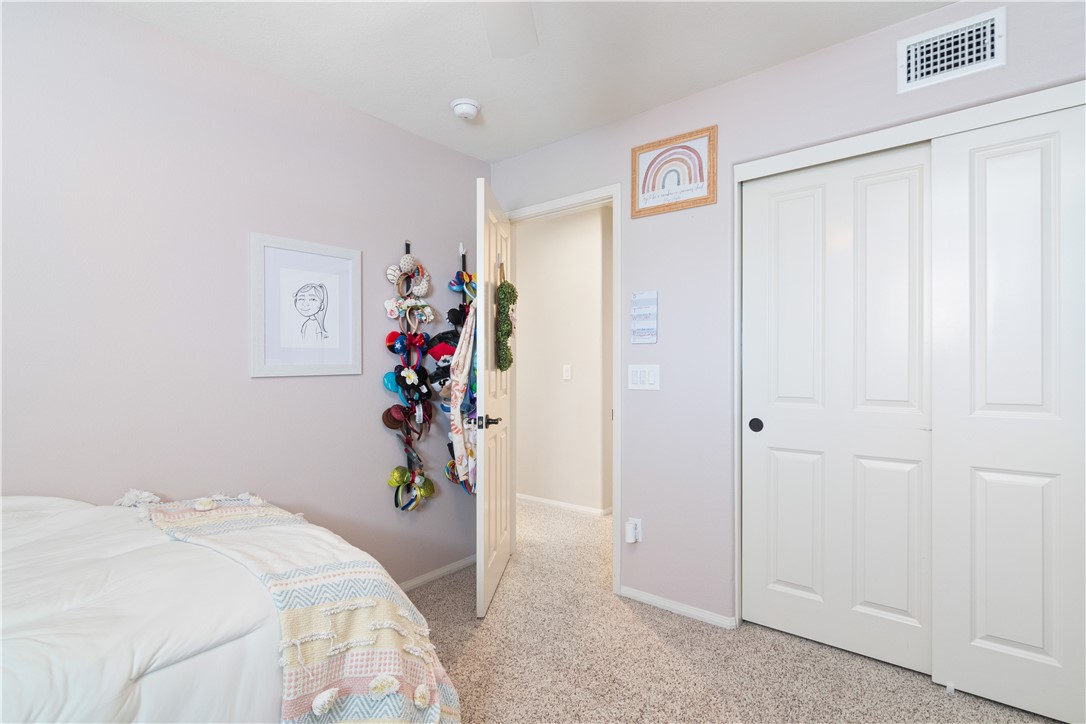
Two spacious secondary bedrooms provide plenty of room for family, guests, an office, or personal space. The secondary bathroom includes dual sinks and a tub/shower combination.
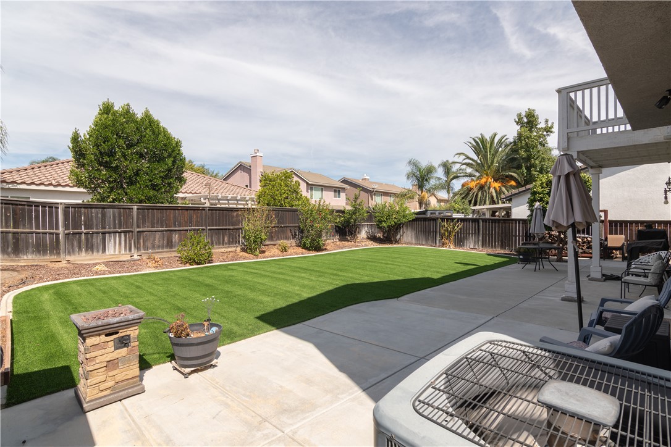
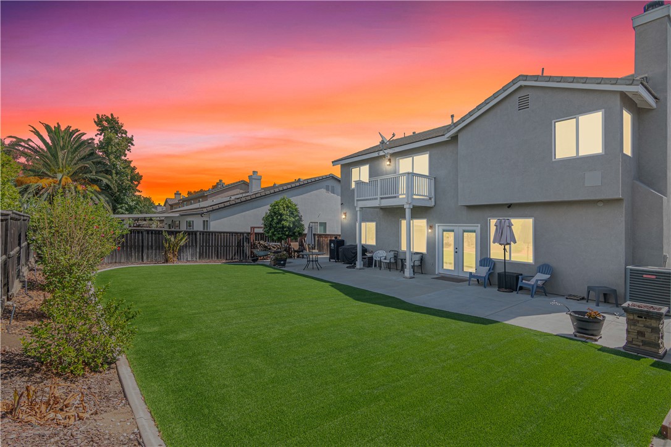
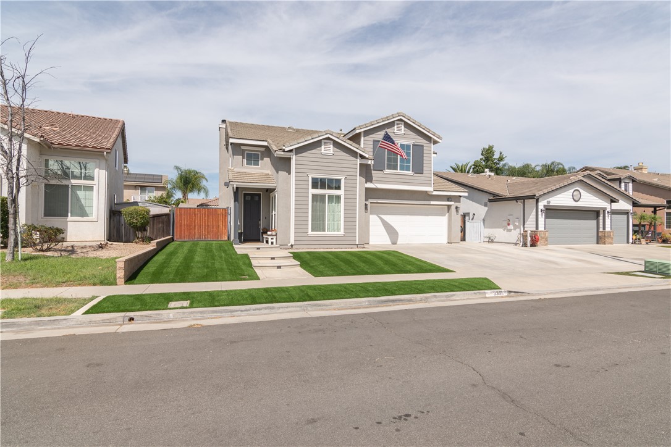
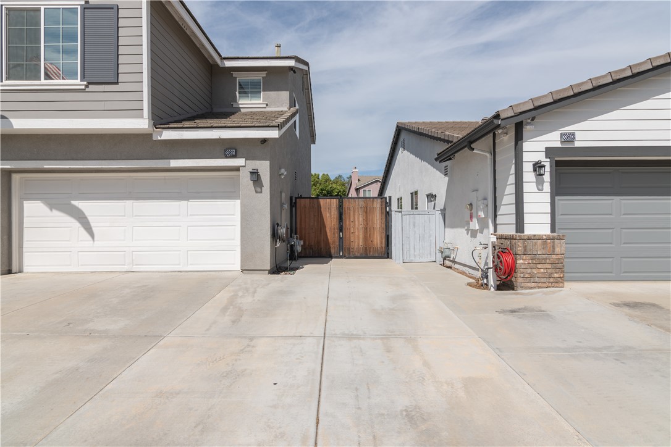
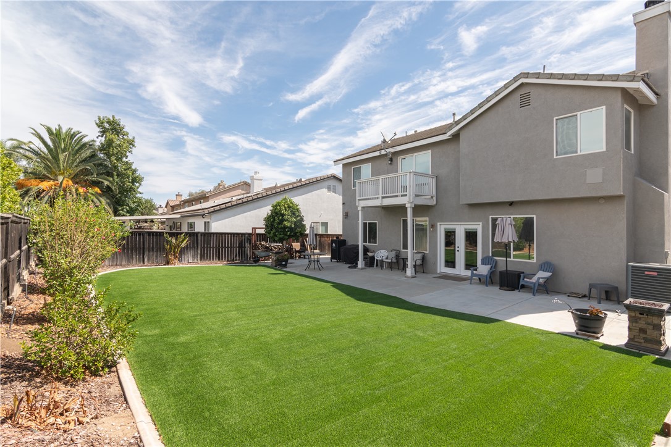
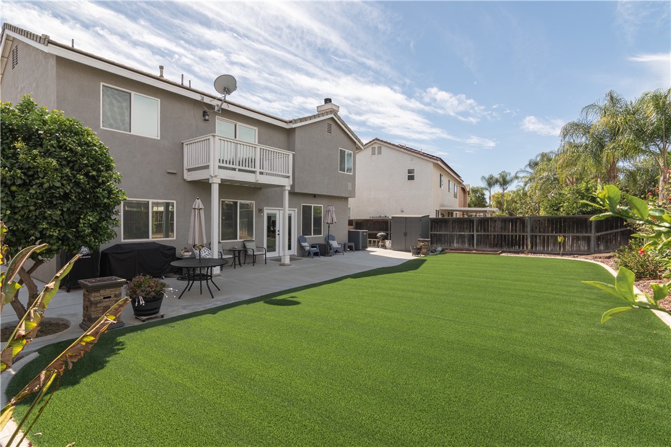
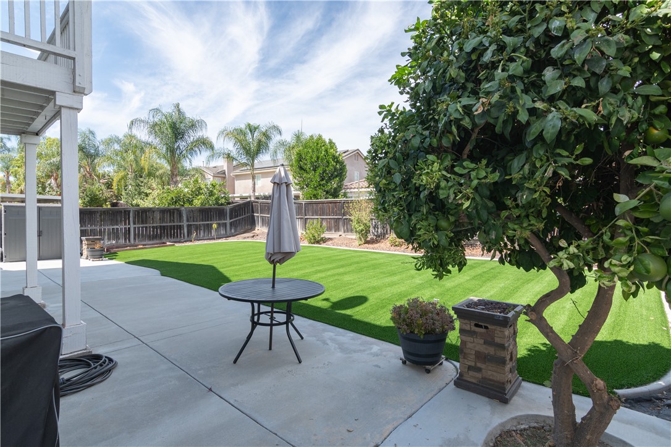
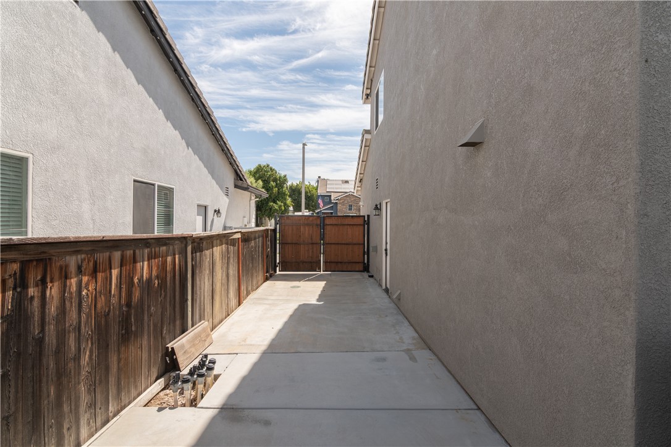
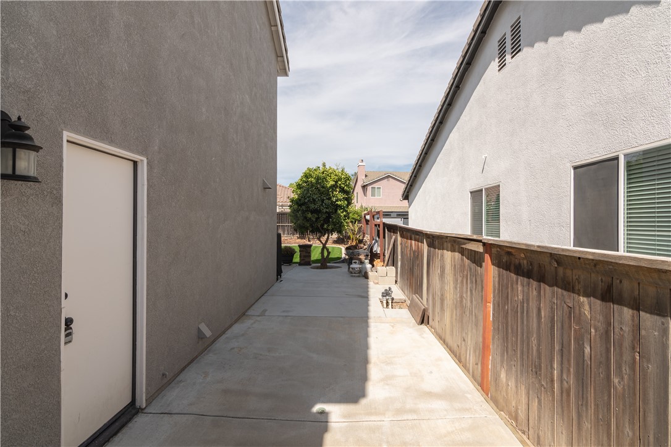
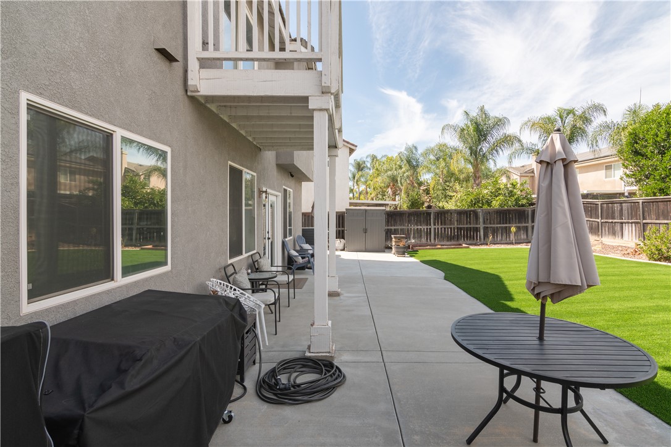
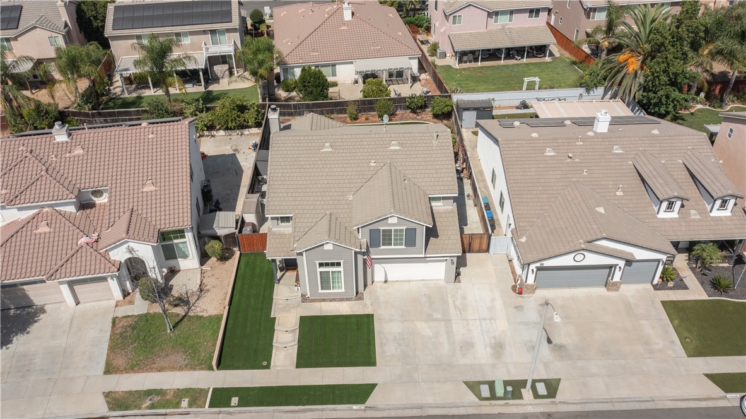
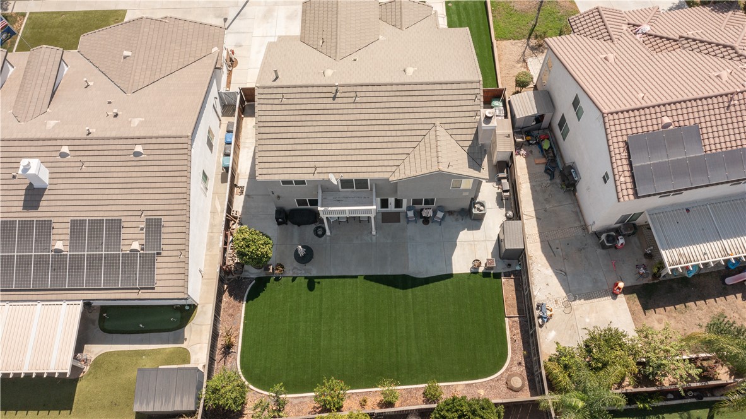
Step outside and discover a large, beautifully landscaped backyard with all-turf landscaping, offering plenty of room for entertaining, outdoor activities, or the possibility of adding a pool. The front yard is also finished with low-maintenance turf. Recessed lighting adds an elegant touch throughout the home. Additional features include a two-car garage with an electric vehicle outlet, natural wood banister, double-gated trailer parking, 30-amp trailer hookup, generator hookup, and a 50-amp backup electrical feed for added flexibility during power outages.
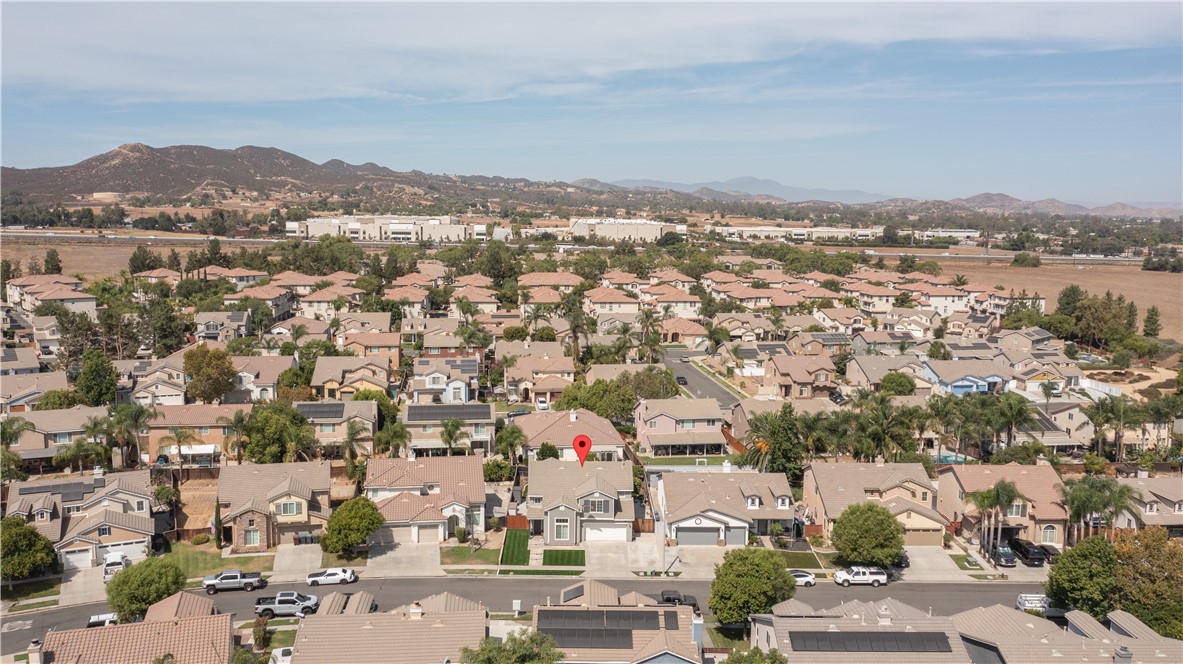
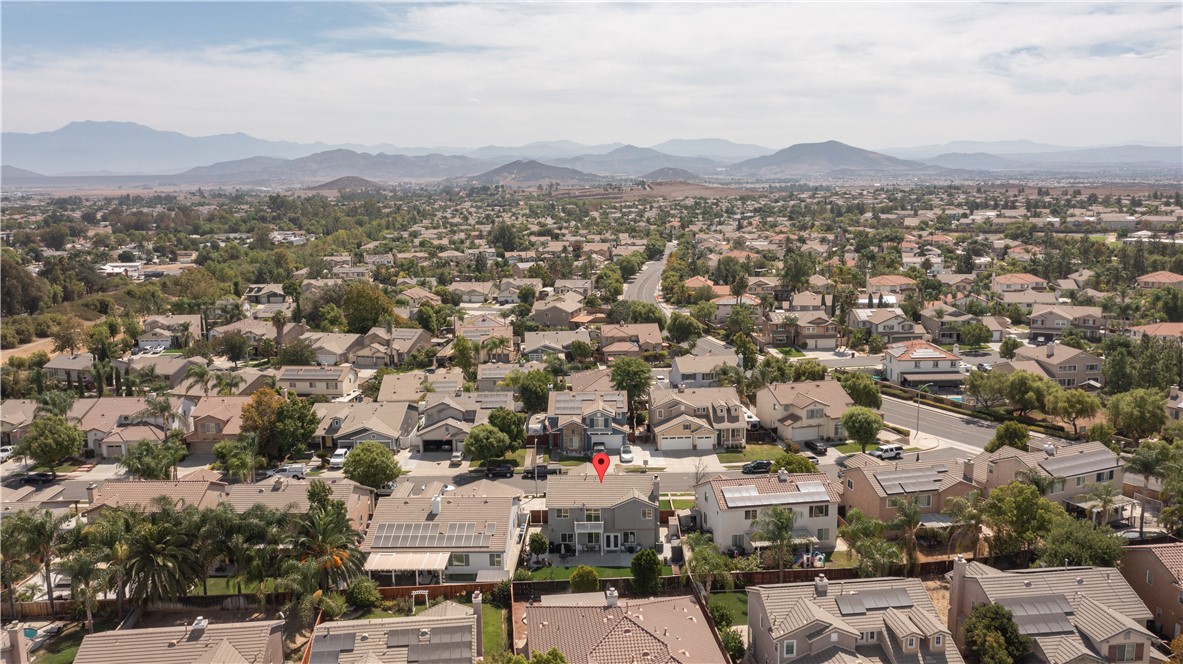
The location is another standout feature, with convenient access to the 215 Freeway, Kaiser Permanente Murrieta Medical Center, Oak Meadows Elementary School, Bell Mountain Middle School, and Liberty High School, plus nearby shopping, dining, parks, and everyday conveniences.
With a cul-de-sac location, mountain views, trailer parking, backup-power capability, and a spacious backyard, this Murrieta home offers the comfort, convenience, and flexibility today's buyers are looking for.
Come experience all this home has to offer!