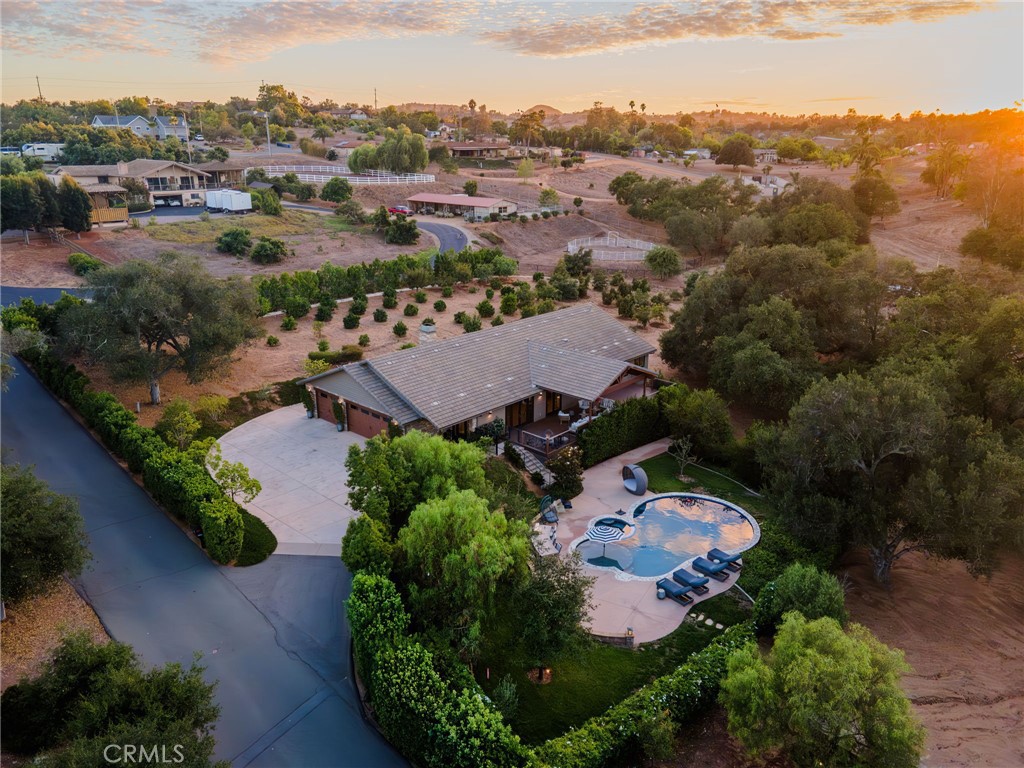
Welcome to this 2019 custom built home, masterfully built by Youngren Construction, where quality craftsmanship and modern efficiency meet the beauty of country living. Set on 2.13 oak-studded acres, this single-story 3,250 sq. ft. home offers the perfect balance of luxury and comfort, now enhanced by a private pool, spa, and expansive entertainer's deck.
Step inside and you're greeted by an open-concept floor plan, warmed by hand-hewn beams and a dramatic stone fireplace that anchor the great room. The gourmet kitchen is a chef's dream, featuring a Dacor 48" Pro Range with griddle, graphite Dacor refrigerator, Sub-Zero beverage cooler, microwave drawer, and dishwasher. Just off the main living spaces, a spacious laundry and craft room adds both function and flexibility. With three bedrooms plus an office or optional fourth bedroom, and three beautifully appointed bathrooms.
Wide-plank wood-tile flooring flows throughout, while dual-zone AC, a whole-house fan, tankless water heater, and an owned solar system ensure year-round comfort and efficiency.
The outdoor living spaces make this property truly special. A 928 sq. ft. Trex deck extends the living area outdoors, offering panoramic views and ample space for gatherings. Just beyond, a sparkling pool and spa create a private oasis perfect for entertaining or simply relaxing in the sunshine. The gently sloping acreage includes an established grove and oak trees with room for an ADU, casita, barn, or horses, making it as versatile as it is beautiful.
Additional highlights include a three-car garage with abundant parking, generous storage beneath the home, and the peace of mind that comes with quality finishes and thoughtful design. This home offers a rare opportunity to enjoy the best of relaxed ranch-style living, combined with the modern amenities today's lifestyle demands.