Search

Leave

Thank you for your message. We will be in touch with you shortly.

Explore Our Properties

Property Description

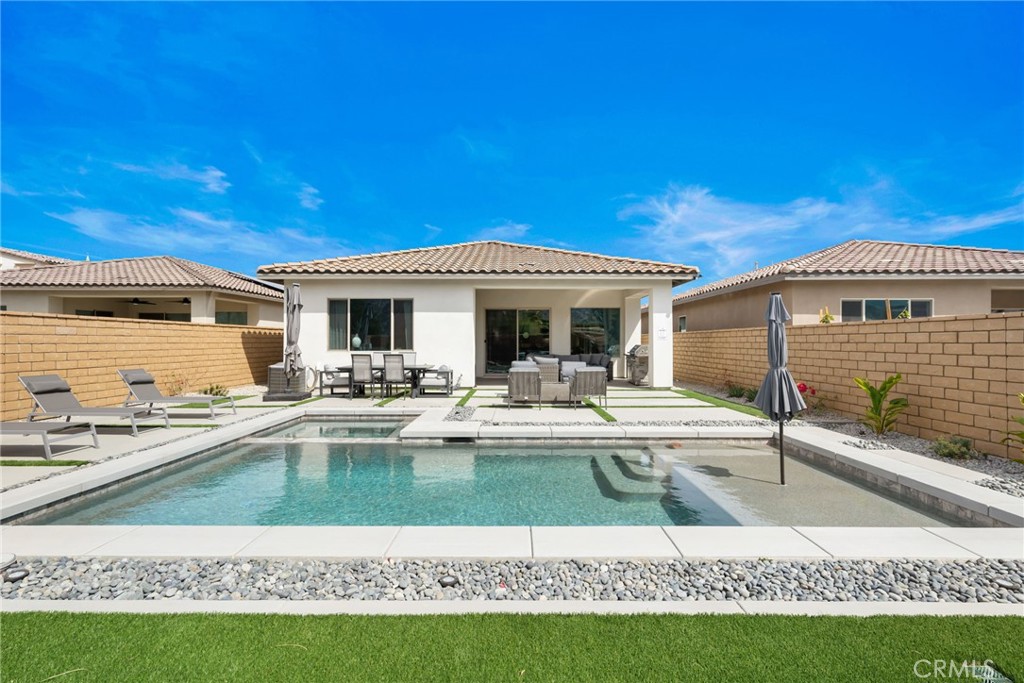
This single-story, 3-bedroom, 2.5-bath home boasts stunning south mountain views and is situated on one of the largest VIEW lots in the Signature community at PGA West. The property exemplifies luxury living, featuring a resort-style backyard with a covered patio, custom pebble tech pool and spa, outdoor BBQ, firepit, and expansive grassy yard. The chef's kitchen is equipped with custom finishes, an oversized island with granite countertops, and stainless-steel appliances. The spacious living room includes a builder-upgraded fireplace and connects seamlessly to the dining room. The home also includes solar energy (leased), tankless hot water, full two-car garage along with a golf cart garage. This newly built community also offers a club house and state-of-the-art fitness center, pool, spa, BBQs, and championship golf courses, tennis courts, and is walking distance to Ernie's restaurant.
Don't miss this once in a lifetime investment opportunity, the Signature community's detached homes in La Quinta are uniquely Zoned for STR permits, allowing investors to capitalize on both festival and year-round rental income.

Overview

Property Status
Sold
Date Sold
July 1, 2025
Lot Size
6,970 Sq.Ft.
MLS ID
SR25114177
Property Type
Residential
Year Built
2022

Features & Amenities

Architecture Styles
Spanish
View Description
Desert, Mountain(s)
Stories
1
Garage Spaces
3.0
Water Source
Public
Utilities
Cable Connected, Electricity Connected, Natural Gas Connected, Sewer Connected, Water Connected
Pool
Gas Heat, Heated, In Ground, Pebble, Private, Association
Roof
Spanish Tile
Lot Features
Back Yard, Close to Clubhouse, Drip Irrigation/Bubblers, Front Yard, Sprinklers In Rear, Sprinklers In Front, Sprinklers Timer, Sprinklers On Side, Sprinkler System
Parking
Door-Multi, Direct Access, Garage Faces Front, Garage, Golf Cart Garage
Heat Type
Central
Air Conditioning
Central Air
Laundry Room
Washer Hookup, Gas Dryer Hookup, Laundry Room
Fireplace
Living Room
Appliances
6 Burner Stove, Barbecue, Dishwasher, ENERGY STAR Qualified Appliances, Free-Standing Range, Disposal, Ice Maker, Microwave, Refrigerator, Dryer, Washer
Other Interior Features
Breakfast Bar, Ceiling Fan(s), Cathedral Ceiling(s), Separate/Formal Dining Room, Furnished, High Ceilings, Open Floorplan, Pantry, Quartz Counters, Recessed Lighting, Bedroom on Main Level, Entrance Foyer, Galley Kitchen, Jack and Jill Bath, Main Level Primary, Primary Suite, Walk-In Pantry, Walk-In Closet(s)
Sewer
Public Sewer
Substructure
Slab
Disability Features
None
HOA Amenities
Bocce Court, Clubhouse, Fitness Center, Maintenance Grounds, Meeting/Banquet/Party Room, Maintenance Front Yard, Outdoor Cooking Area, Barbecue, Pool, Pets Allowed, Guard, Spa/Hot Tub, Security, Cable TV
Security Features
Carbon Monoxide Detector(s), Fire Detection System, Security Gate, Gated with Guard, Gated Community, Gated with Attendant, 24 Hour Security, Smoke Detector(s)
Other Exterior Features
Fire Pit
School District
Coachella Valley Unified
Sales Price
$1,310,000
HOA
$609/mo

Downloads

56217 Platinum Way

Schedule a Tour

We would love to help you see this beautiful home! As a full-service brokerage, we can help you tour. Please submit an offer, and answer questions about the buying process.

Thank you

for your interest in 56217 Platinum Way, La Quinta, CA 92253

56217 Platinum Way
Navigate

I'm Interested In

56217 Platinum Way

or
  • CallDenise Zago

    License #01274397

    818-903-8587
  • Follow Us On Instagram